


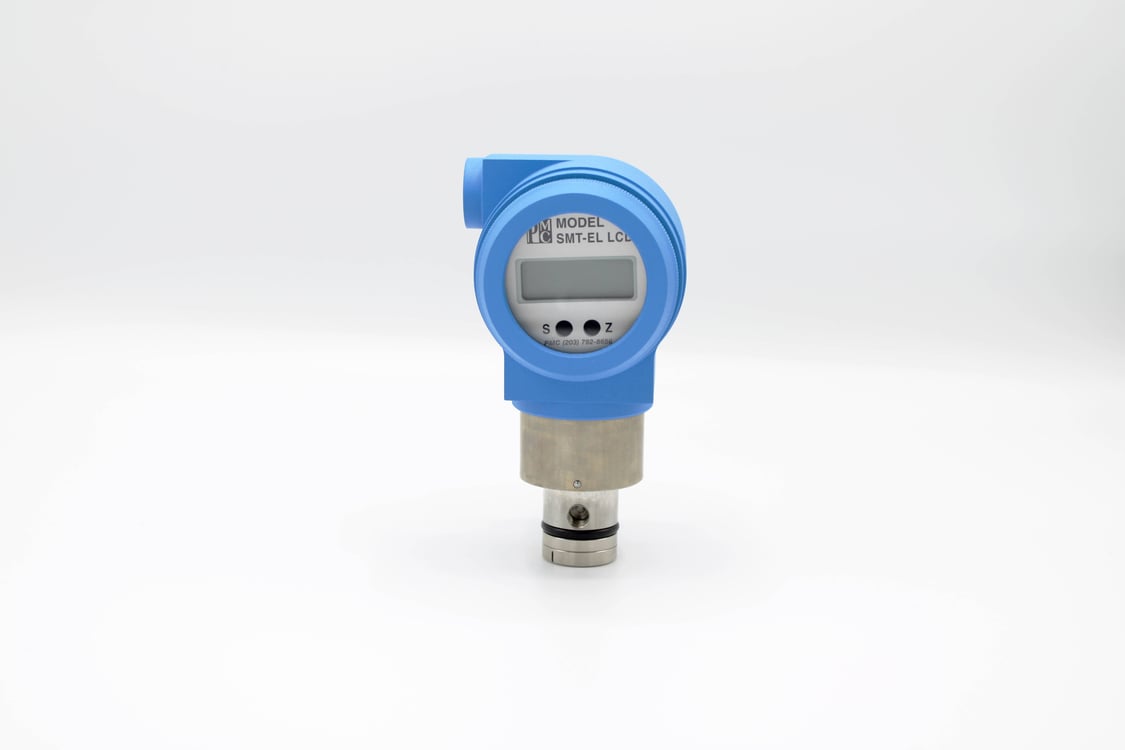
Pressure transmitters deliver the measurement data that safety-critical systems depend on. When that data drifts from reality, the consequences range from inefficient process control to hazardous operating conditions. Understanding where pressure transmitter measurement errors originate is the first step toward preventing them.
This article breaks down the primary error sources in pressure transmitter instrumentation: calibration drift, installation faults, environmental interference, and diagnostic blind spots. STS Sensors draws on decades of application knowledge in demanding process environments to help instrumentation engineers identify and address these failure modes before they compromise measurement integrity.
Key Takeaways: What Causes Pressure Transmitter Measurement Errors
- Calibration drift is the most common source of long-term measurement error in pressure transmitters operating in safety-critical systems.
- Incorrect installation orientation or mounting stress introduces systematic offsets that persist until physically corrected.
- Temperature extremes and vibration alter sensor output characteristics, creating measurement deviations that grow over time.
- STS Sensors offers temperature-compensated pressure sensors with long-term stability designed to minimize drift in harsh conditions.
- Diagnostic monitoring of zero-point shift, span error, and signal noise reveals developing faults before they affect process safety.
What Is Calibration Drift in Pressure Transmitters?
Calibration drift describes the gradual deviation of a transmitter's output from its reference accuracy over time. Every piezoresistive sensing element experiences microscopic structural changes under sustained pressure and temperature cycling. These changes shift the zero point and alter the span of the measurement signal.
In safety-critical process control, undetected calibration drift means the control system acts on inaccurate data. A 2025 study published in Nuclear Engineering and Technology confirmed that calibration drift patterns in field-deployed pressure transmitters follow predictable degradation curves. This finding reinforces the case for condition-based recalibration schedules rather than fixed intervals.
The rate of drift depends on sensor construction, media exposure, and operating temperature range. High-precision piezoresistive sensors built with stable silicon elements and robust signal conditioning resist drift more effectively than designs optimized purely for cost.
How Do Installation Errors Affect Pressure Measurement?
Mounting a pressure transmitter at an incorrect orientation introduces a static head offset. For liquid-filled impulse lines, even a small vertical displacement between the process tap and the sensor adds a hydrostatic error proportional to the height difference and the fluid density.
Mechanical stress from over-tightened process connections distorts the sensing diaphragm. This deformation shifts the zero point permanently. STS Sensors engineers pressure transmitters with robust AISI 316L housings that resist installation-induced stress. Torque specifications must still be followed precisely to avoid this failure mode.
Impulse line routing also matters. Long runs, sharp bends, or inadequate slope in gas applications create condensate traps. The resulting liquid columns add unintended pressure offsets that fluctuate with ambient temperature.
What Role Does Temperature Play in Measurement Errors?
Temperature affects pressure measurement through two mechanisms. First, the physical properties of the sensing element change with temperature. The piezoresistive coefficient of silicon shifts as temperature rises, altering the relationship between applied pressure and electrical output.
Second, process temperature heats the transmitter body through conduction. If the sensor's compensated temperature range does not cover actual field conditions, the resulting errors can exceed the stated accuracy specification by a significant margin.
STS Sensors addresses this challenge through wide compensated temperature ranges and individually calibrated compensation curves. The ATM.1ST pressure transmitter offers temperature compensation up to 125 °C, enabling accurate readings in elevated-temperature process environments.
How Do Vibration and Mechanical Shock Introduce Errors?
Vibration from pumps, compressors, or rotating machinery generates cyclic mechanical stress on the sensing diaphragm and internal wiring. Over time, this stress causes micro-fatigue in solder joints and wire bonds, leading to intermittent signal noise or gradual span shifts.
Mechanical shock from water hammer or sudden valve closures can exceed the sensor's rated overload capacity. A single overpressure event may permanently deform the diaphragm, shifting the zero point and degrading linearity across the entire measurement range.
Selecting the right pressure sensor for vibration-prone environments means specifying robust stainless-steel construction, welded sensing elements, and an overload capacity well above the expected pressure spikes.
Why Does Media Compatibility Matter for Measurement Accuracy?
The process medium in direct contact with the sensing diaphragm determines long-term measurement stability. Aggressive media such as strong acids, chloride solutions, or hydrogen-rich gases attack common stainless-steel alloys and cause pitting or stress-corrosion cracking on the diaphragm surface.
Corroded diaphragm surfaces alter the sensor's mechanical response to pressure. The initial effect is subtle: a slight increase in hysteresis and a shift in the total error band (TEB). Left unaddressed, corrosion eventually perforates the membrane and causes complete sensor failure.
STS Sensors offers pressure transmitters with diaphragm materials including titanium, Hastelloy, and tantalum for media that exceed the chemical resistance of standard stainless steel. Matching the wetted materials to the process chemistry is a fundamental step in preventing corrosion-driven measurement errors.
What Diagnostic Signals Reveal Developing Transmitter Errors?
Modern pressure transmitters with digital outputs (HART, RS485, Modbus) can report internal diagnostic data alongside the pressure reading. Monitoring these parameters creates an early-warning system for developing faults.
Zero-point shift tracked over time reveals calibration drift before it exceeds the allowable error band. A sudden jump in the zero reading, by contrast, points to a mechanical event such as overpressure or diaphragm damage.
Signal noise levels indicate the health of the electrical path from sensing element to output stage. Rising noise suggests degradation in wire bonds, connectors, or the signal conditioning circuit. Span verification using a known reference pressure confirms whether the transmitter's sensitivity has changed since its last calibration.
STS Sensors pressure measurement solutions pair high-precision sensing elements with configurable digital interfaces, supporting condition monitoring that catches error trends before they affect process safety.
How Can Pressure Transmitter Measurement Errors Be Prevented?
Prevention starts with specification. Choosing a transmitter whose measurement range, compensated temperature band, media compatibility, and accuracy class match the actual process conditions eliminates most environmental error sources at the design stage.
Proper installation practice follows. Mounting the transmitter according to the manufacturer's orientation guidelines, applying the specified torque to process connections, and routing impulse lines with adequate slope and drainage points prevents persistent systematic errors at no additional cost.
Scheduled recalibration closes the loop. Condition-based intervals informed by diagnostic data optimize the balance between measurement assurance and maintenance effort. A 2026 study published in IEEE Access demonstrated that adaptive calibration frameworks based on drift modeling significantly reduce unplanned measurement errors in oil and gas instrumentation.
In Summary: Maintaining Pressure Transmitter Accuracy in Safety-Critical Applications
Pressure transmitter measurement errors stem from a handful of well-understood causes: calibration drift, installation faults, temperature effects, vibration damage, and media incompatibility. Each is preventable through informed sensor selection, correct installation, and ongoing diagnostics.
STS Sensors builds pressure transmitters engineered for long-term stability in demanding environments, with customizable materials, wide temperature compensation, and digital diagnostic interfaces. For instrumentation engineers responsible for safety-critical process control, the right transmitter matched to the right application is the most effective defense against measurement error. Learn more about transmitter types for your application.
FAQs About Pressure Transmitter Measurement Errors
What is the most common cause of pressure transmitter errors?
Calibration drift caused by temperature cycling and sustained pressure exposure is the most frequent source of measurement error. STS Sensors designs transmitters with stable piezoresistive sensing elements and temperature compensation that resist drift over extended service intervals.
How does calibration drift differ from zero-point shift?
Calibration drift is a gradual change in both zero and span over months or years. Zero-point shift is often a sudden offset caused by overpressure, mechanical shock, or installation stress. Both reduce measurement accuracy, but they require different corrective actions.
Can temperature cause permanent pressure transmitter damage?
Operating outside the compensated temperature range accelerates material degradation in the sensing element. STS Sensors mitigates this risk with individually calibrated temperature compensation curves and materials rated for demanding thermal environments.
How often should pressure transmitters be recalibrated?
Recalibration frequency depends on the application's safety criticality and the transmitter's observed drift rate. Safety-critical loops typically require annual or semi-annual verification. STS Sensors transmitters with high long-term stability often support extended calibration intervals guided by diagnostic data.
What role does sensor material play in measurement accuracy?
The diaphragm material determines resistance to corrosion and chemical attack from the process medium. STS Sensors offers material options including stainless steel, titanium, Hastelloy, and tantalum, allowing instrumentation engineers to match the wetted parts precisely to their application's media chemistry.
